<-- style PDP --> 132 Forest Hill Drive, Kitchener - Single Family Residence for sale for $674,900
  • new
  • for sale

132 Forest Hill Drive

Kitchener, ON, N2M 4G3 - Forest Hill

$674,900

  • Neighbourhood

    Forest Hill

  • Major Intersection

  • Listed Since: 1 day(s)

  • Last update: today

Overview

  • Property Type

    Single Family Residence, Traditional

  • Bedrooms

    3 + 1

  • Bathrooms

    1

  • Basement

    Full, Partially Finished

  • Kitchen

    n/a

  • Total Parking

    4 (1 null Garage)

  • Lot Size

    Available Upon Request

  • Taxes

    $4,766.00 (2026)

  • Type

    Freehold

Property Description

Property description for 132 Forest Hill Drive, Kitchener

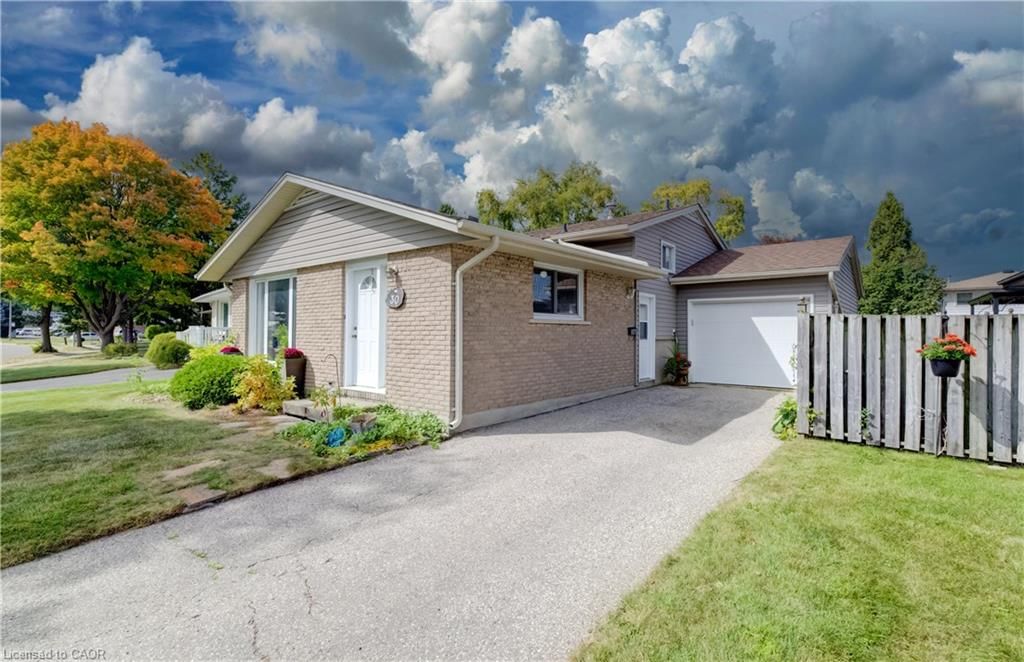
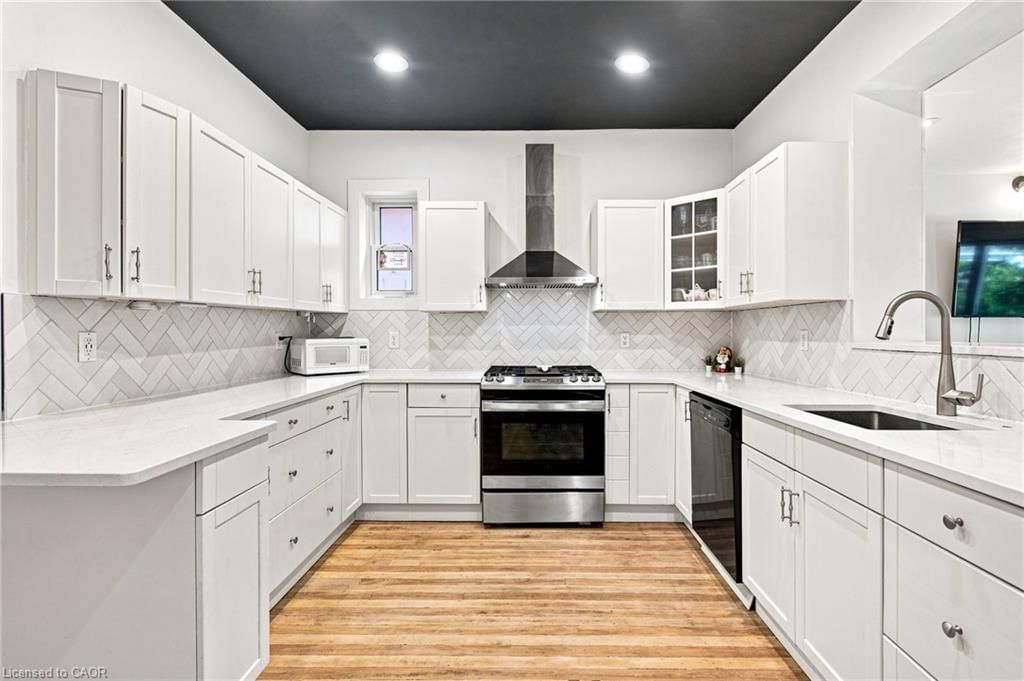
Welcome to this lovingly cared-for home in desirable Forest Hill, where the same family has called this address home for almost 50 years. Set on an impressive 80-foot-wide lot along a quiet, tree-lined street, this property offers something increasingly rare: space, character and incredible potential. The home is positioned to one side of the lot, creating a generous side yard in addition to the mature, tree-lined backyard. It’s a peaceful setting with plenty of shade, privacy and room to enjoy the outdoors. Inside, the main floor offers an abundance of natural light, with oversized windows in the kitchen, dining room and front of the home. Hardwood floors flow through the living and dining areas, bedrooms and main floor den. The den, complete with sliding doors to the deck, could also serve as a fourth bedroom depending on your needs. The primary bedroom features two closets, while the home offers plenty of storage throughout. Ceramic tile flooring runs through the foyer, kitchen, hallway and bathroom, and the main living spaces are carpet-free. Downstairs, the full-size basement provides even more room to grow, with a spacious rec room, abundant storage and a separate entrance. The combination of the large lot, separate entrance and flexible layout creates exciting potential for those looking to add another living unit, create an income helper or simply expand their living space, subject to applicable approvals. Oversized single garage offers both interior and exterior access. Recent updates include a new furnace and air conditioning system in June 2024, with windows replaced over the years. Located in a beautiful, mature Forest Hill neighbourhood close to schools, parks, shopping, amenities and transportation, this is more than a well-maintained home — it’s an opportunity to take a property that has been cherished for nearly five decades and make it your own. This one is ready for its next chapter.

Listed by RE/MAX TWIN CITY REALTY INC.

  • MLS #

    40868003

  • Sq. Ft

    1422

  • Sq. Ft. Source

    MLS

  • Lot Irregularities

    n/a

  • Year Built

    1964

  • Pool

    n/a

  • Drive

    n/a

  • Garage

    n/a

  • Total Parking

    4

  • Family Room

    n/a

  • Den

    n/a

  • Exterior

    Brick Veneer, Vinyl Siding

  • Fireplace

    n/a

  • Roof

    Asphalt Shing

  • Foundation

    Poured Concrete

  • Elevator

    n/a

  • Water View

    n/a

  • Laundry Level

    n/a

  • Heat

    Forced Air, Natural Gas

  • A/C

    Central Air

  • Water

    Municipal

  • Water Supply

    n/a

  • Sewers

    n/a

  • Central Vac

    n/a

  • Bedroom Primary

    3.96 x 3.45 ft Second level

    Hardwood Floor

  • Dining Room

    2.84 x 2.62 ft Main level

    Hardwood Floor

  • Cold Room

    3.53 x 1.32 ft Basement level

  • Bedroom

    3.96 x 2.82 ft Second level

    Hardwood Floor

  • Storage

    3.53 x 3.35 ft Basement level

  • Recreation Room

    8.76 x 3.45 ft Basement level

  • Laundry

    6.22 x 3.51 ft Basement level

  • Bathroom

    false Main level

    4-Piece

  • Living Room

    5.31 x 3.45 ft Main level

    Hardwood Floor

  • Bedroom

    3.33 x 3.05 ft Main level

    Hardwood Floor

  • Bedroom

    3.45 x 3.43 ft Basement level

  • Eat-in Kitchen

    4.17 x 3.96 ft Main level

    Tile Floors

  • Den

    4.50 x 3.23 ft Main level

    Hardwood Floor

  • MLS #

    40868003

  • Sq. Ft

    1422

  • Sq. Ft. Source

    MLS

  • Lot Irregularities

    n/a

  • Year Built

    1964

  • Pool

    n/a

  • Drive

    n/a

  • Garage

    n/a

  • Total Parking

    4

  • Family Room

    n/a

  • Den

    n/a

  • Exterior

    Brick Veneer, Vinyl Siding

  • Fireplace

    n/a

  • Roof

    Asphalt Shing

  • Foundation

    Poured Concrete

  • Elevator

    n/a

  • Water View

    n/a

  • Laundry Level

    n/a

  • Heat

    Forced Air, Natural Gas

  • A/C

    Central Air

  • Water

    Municipal

  • Water Supply

    n/a

  • Sewers

    n/a

  • Central Vac

    n/a

  • Bedroom Primary

    3.96 x 3.45 ft Second level

    Hardwood Floor

  • Dining Room

    2.84 x 2.62 ft Main level

    Hardwood Floor

  • Cold Room

    3.53 x 1.32 ft Basement level

  • Bedroom

    3.96 x 2.82 ft Second level

    Hardwood Floor

  • Storage

    3.53 x 3.35 ft Basement level

  • Recreation Room

    8.76 x 3.45 ft Basement level

  • Laundry

    6.22 x 3.51 ft Basement level

  • Bathroom

    false Main level

    4-Piece

  • Living Room

    5.31 x 3.45 ft Main level

    Hardwood Floor

  • Bedroom

    3.33 x 3.05 ft Main level

    Hardwood Floor

  • Bedroom

    3.45 x 3.43 ft Basement level

  • Eat-in Kitchen

    4.17 x 3.96 ft Main level

    Tile Floors

  • Den

    4.50 x 3.23 ft Main level

    Hardwood Floor

Thinking of Selling?

Find Out Your Home’s Value in Today’s Market!

No Email or Signup is required to view your home estimate.

estimate your home value

Contact Manoj Kukreja

Sales Representative,
Century 21 People’s Choice Realty Inc.,
Brokerage
(647) 576 - 2100

Manoj profile avatar

Property History

Property history for 132 Forest Hill Drive, Kitchener

This property has been sold 4 times before. Create your free account to explore sold prices, detailed property history, and more insider data.

Sign In / Register

Mortgage Calculator

This data is for informational purposes only.

Mortgage Payment per month

Principal Amount

Interest

Total Payable

Amortization

Amortization

Closing Cost Calculator

This data is for informational purposes only.

Closing Cost Total for this property

Total Cash flow for purchasing this property

Down Payment(%)*
Additional information

Provincial Land Transfer Tax

Ontario Land Transfer Tax Rebate

Toronto Land Transfer Tax

Toronto Land Transfer Tax Rebate

PST on CMHC Insurance Premium

Lawyer Fees

$2,825

Government Registration Fee's

$164

Title Insurance

Closing Cost Total

Total Cash flow for purchasing this property

Provincial Land Transfer Tax

Ontario Land Transfer Tax Rebate

Toronto Land Transfer Tax

Toronto Land Transfer Tax Rebate

PST on CMHC Insurance Premium

Lawyer Fees

$2,825

Government Registarion Fee's

$164

Title Insurance

Down Payment(%)*

* A down payment of less than 20% is permitted only for first-time home buyers purchasing their principal residence. The minimum down payment required is 5% for the portion of the purchase price up to $500,000, and 10% for the portion between $500,000 and $1,500,000. For properties priced over $1,500,000, a minimum down payment of 20% is required.

Thinking of Selling?

Find Out Your Home’s Value in Today’s Market!

No Email or Signup is required to view your home estimate.

estimate your home value

Contact Manoj Kukreja

Sales Representative, Century 21 People’s Choice Realty Inc., Brokerage
(647) 576 - 2100

Manoj profile avatar

Recent Sold Listings in Forest Hill, Kitchener

Popular Cities